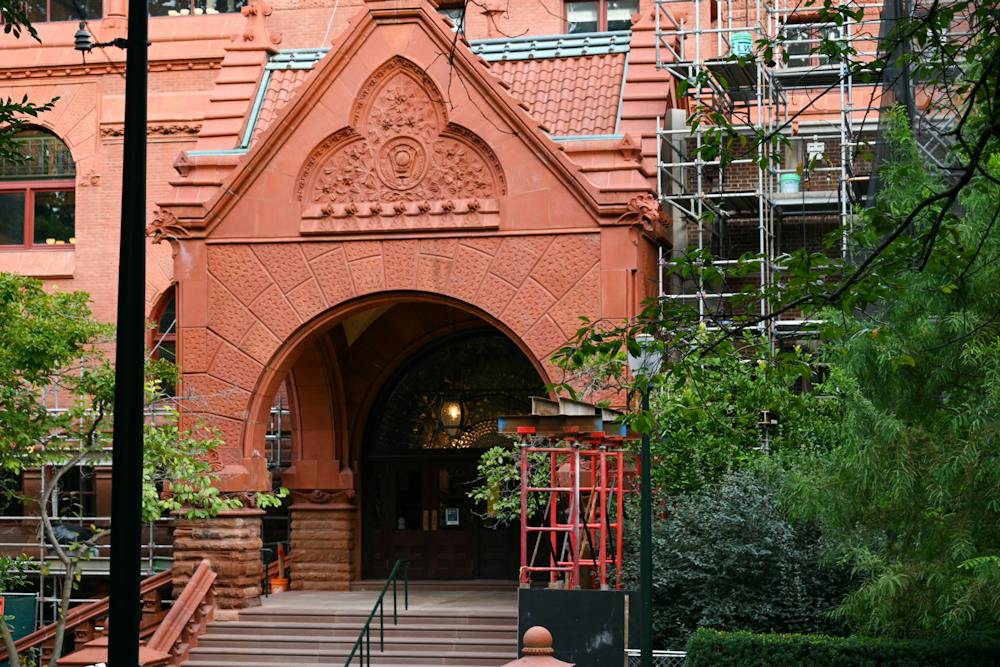
The diversity of Penn’s campus architecture serves as an archive of the University’s centuries-long history.
From the Gothic style of College Hall to the contemporary facade of the Vagelos Laboratory for Energy Science and Technology, the buildings on Penn’s campus are not designed in one homogenous style and instead reflect the historical period in which they were created.
That approach was developed throughout the history of the University’s West Philadelphia campus.
“We try to find leading architects of their time and let them pursue a design that reflects that period — as opposed to trying to draw references and doing a sort of pseudo-historical work that refers to something from the past,” University Architect Mark Kocent said.
David Brownlee, an art history professor emeritus, described the campus as “a museum of architecture” instead of adhering to one specific aesthetic.
After the University first shifted to its West Philadelphia campus in 1872, Penn installed Thomas Webb Richards as chief instructor in architecture.
“He gave us the collection of buildings around College, starting with College Hall, and what’s now called Cohen Hall, and a huge hospital complex across the street — all in a what at the time was a was a pretty up-to-date Gothic Revival style,” Brownlee said.
He pointed to the “greenstone buildings” on Penn’s campus, which “were clearly inspired” from what Richards saw in British magazines.
By the 1880s, the University was already shifting toward building design centered around interior function. The “first great change” was with Fisher Fine Arts Library, which opened in 1891 and was Penn’s main library until 1962.
Brownlee said Fisher was designed with the “astonishing focus on being a library and analyzing what a library needed,” explaining that the architects constructed “a building that satisfied each of those needs.”
Around the turn of the century, architects began applying the same approach across campus.
The University initially retained Cope and Stewardson, a firm specializing in Collegiate Gothic style, to teach architecture to students, Brownlee said. The firm soon began designing new buildings for Penn’s campus.
“They saw in the making of architecture a challenge to be as inventive and creative as they could with the use of historical forms, but not to copy anything,” Brownlee said. “Starting in the 1890s, working with provosts [William] Pepper and then [Charles Custis] Harrison, they built a building for every school in the reorganized University.”
Law buildings needed large reading rooms, medical buildings required laboratory space, engineering buildings warranted room for machinery, and veterinary buildings necessitated animal-accommodating facilities.
“Penn, both in its school of architecture and in its making of the campus, strove to be different,” Brownlee added.
Perhaps unsurprisingly, campus design has a large impact on the University environment, William Whitaker, the director of Penn’s Architectural Archives at the Stuart Weitzman School of Design said.
“Everyone who builds a campus and builds a university wants the students to be able to achieve a high level,” Whitaker said. “So much happens outside the classroom to make education a powerful thing.”
He explained that Penn’s architecture is tied not just to its own history, but to Philadelphia itself, saying the campus “tells its history in bricks and mortar.”
Specifically, the usage of brick serves to connect architecture across campus — which Whitaker said reflects Philadelphia’s history as a city heavily built from the material.
Kocent added that contemporary architects are still asked to study masonry and other materials to use around their sites, describing those shared features as the “DNA of Penn.”
At the Annenberg Public Policy Center of the University of Pennsylvania, for example, the glass building’s height and composition were designed in relation to neighboring Charles Addams Fine Arts Hall and the ARCH. The slopes of the building’s atrium reference nearby rooflines.
Kocent said a materials consultant was hired to consider “every possible chemical formulation of the mortar, the brick, the terracotta,” for the ongoing renovations to Fisher, to ensure the restored library will be “as close as possible to the original building.”
Similarly, the new Physical Sciences Building set to replace much of David Rittenhouse Laboratory will use brown terracotta at its base, an element the building will share with the existing DRL wing, the Palestra, and Franklin Field.
The Vagelos Laboratory is a “a very new contemporary building,” Kocent explained. While there were some subtleties in its design that “reference its historic context by the Palestra,” the materials used were very different.
He added that the architects made a “very sensitive choice of that custom brick” and “chose a material that they thought would blend and balance the two.”
Another modern building, Gutmann College House, was designed with similar intentions and embodies the architectural philosophy from where it sits at the edge of Locust Walk.
“The lower pieces that reach out towards Locust, the four- or five-story wings of the building, are clad in terracotta shingles,” Kocent said. “The height of the building as it approaches Walnut Street in the back goes up to 13 stories and is made of a light-colored aluminum metal, so it reflects more of the height of The Radian across the street. Whereas, as the building steps down towards Locust, we use the terracotta.”
The goal, he explained, is not to copy older buildings but to ensure contemporary architecture is in conversation with them.
The land around Penn’s buildings is as integral to campus as the structures themselves, according to School of Design Dean Frederick Steiner.
“The architecture provides variety; the landscape provides continuity,” he wrote in a statement. “In this sense, the landscape is not simply the space between Penn’s buildings, it is the connective tissue that gives coherence and identity to the campus as a whole.”
Steiner said that the University is unique because it has “made a sustained commitment to landscape architecture as an integral part of campus planning and design.”
Concerns about architecture and design are both reviewed before construction ever begins, according to Steiner. He and Kocent are co-chairs of Penn’s Design Review Committee, which evaluates building materials, landscape, and accessibility, among other considerations.
The sessions function like “a Quaker meeting, with an emphasis on discussion, careful listening, and the development of a collective response rather than the imposition of a single design point of view,” Steiner said.
For Kocent, the diversity of Penn’s architecture contributes to the University’s educational mission. At 34th Street and Smith Walk, his “favorite” spot on campus, students can see work by architects throughout Penn’s history.
“You’re seeing really about four generations of the history of Philadelphia architecture,” he said, adding that the experience is “kind of like a class in the history of architecture right as you’re standing in one spot.”